
ProjectGateway · Palisades Tunnel Project
SectorPublic infrastructure
Case study · Public sector deck

Gateway
Development.

A project briefing deck for the Palisades Tunnel Project, the western approach to the new Hudson River rail connection. Complex tunneling work, translated into data, diagrams, and photography that read at a glance.

Client
Gateway Development Commission
Sector
Public infrastructure
Deliverables
Briefing deck · data visualization · project storytelling
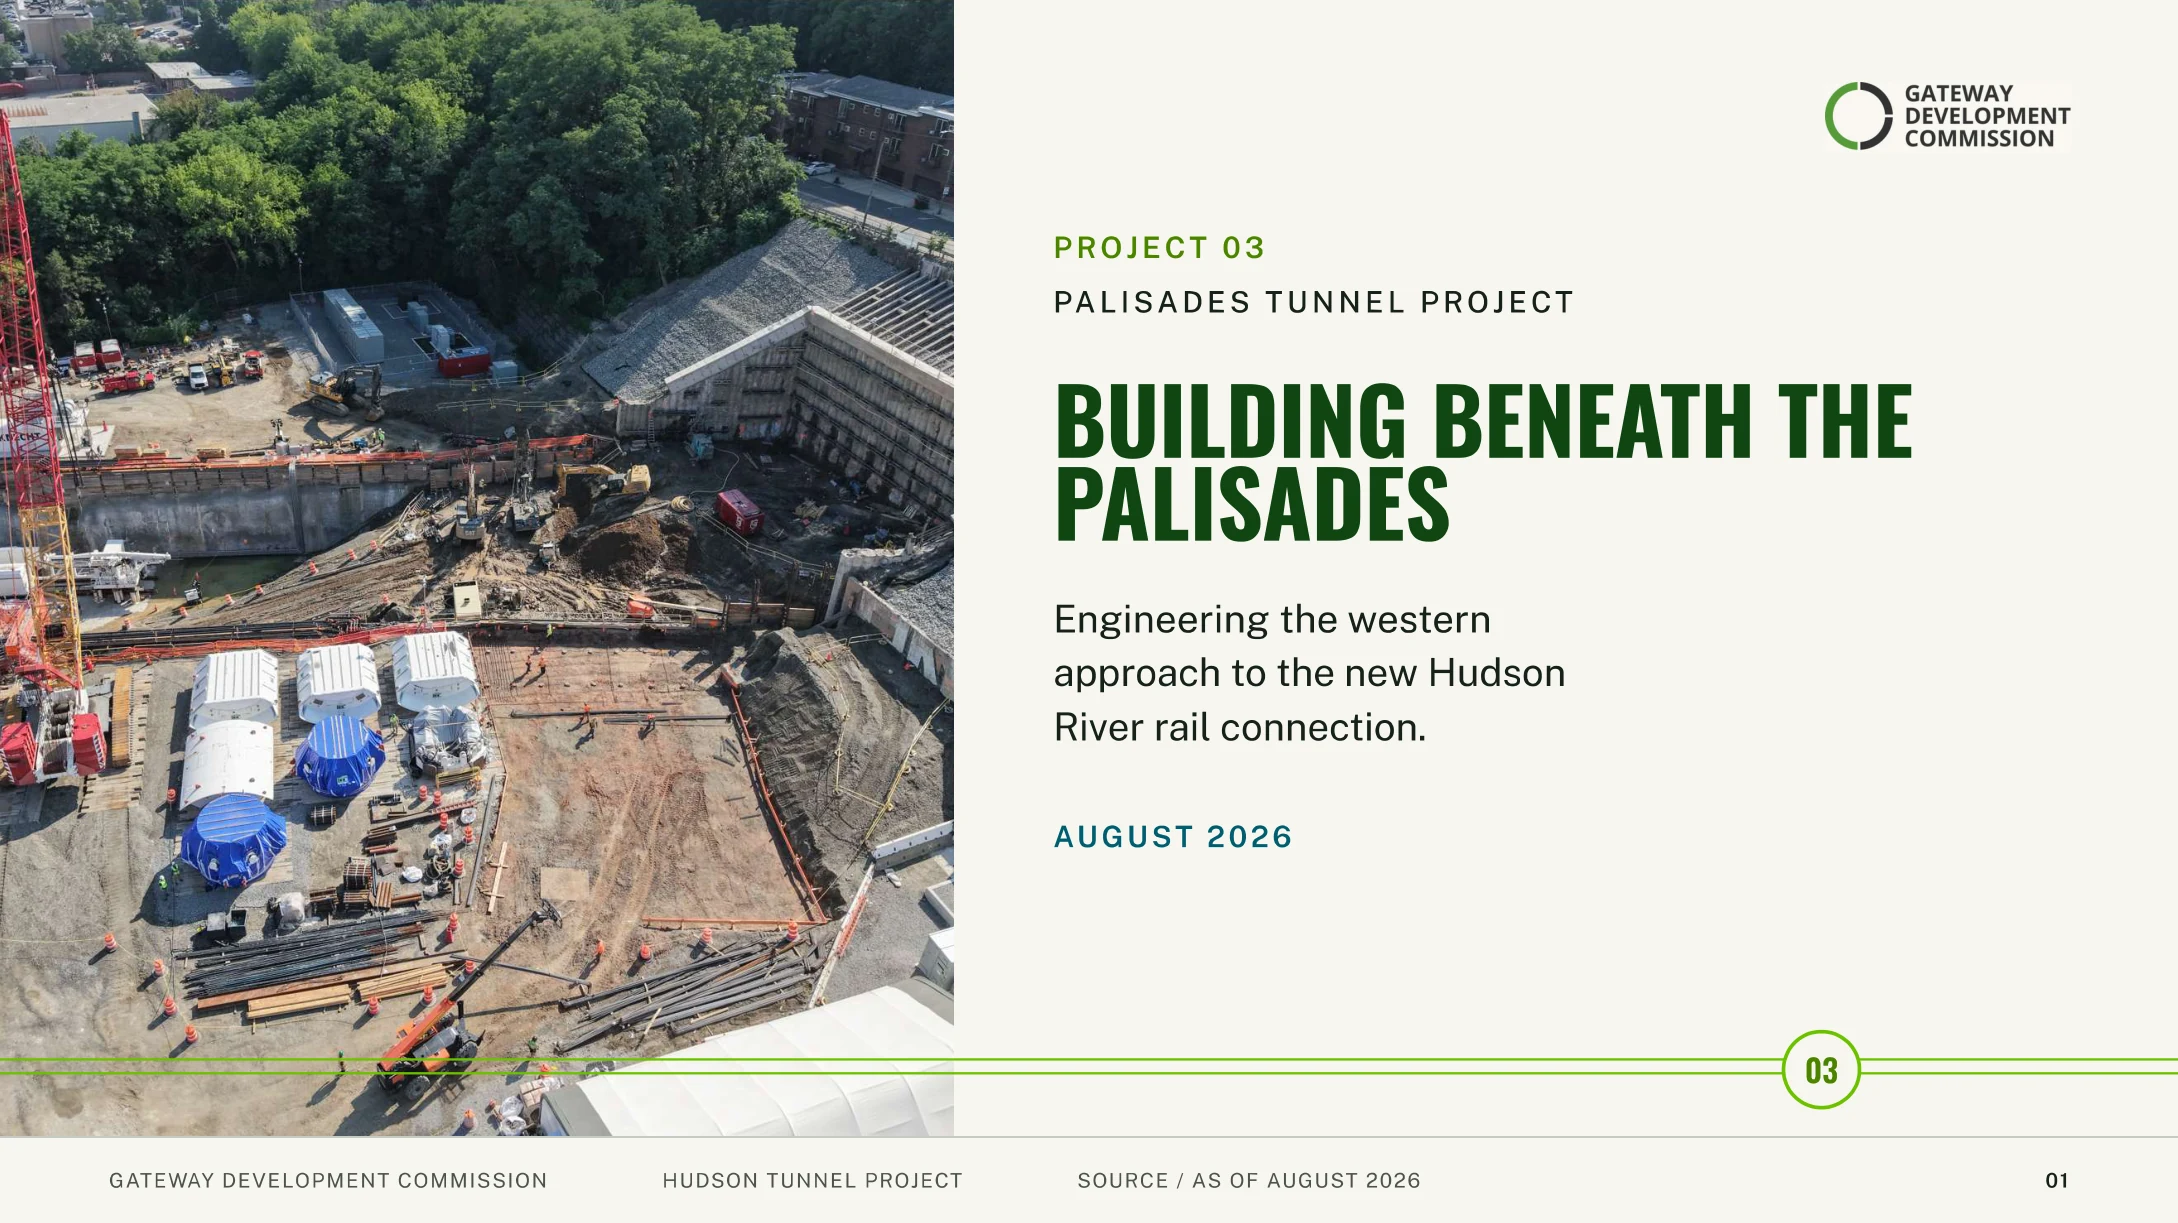
Palisades Tunnel Project title slide, Building beneath the Palisades, aerial photo of the North Bergen construction site
01 · The briefMake a mega-project legible.

The Palisades Tunnel Project (Project 03) builds the western approach to the new Hudson River rail connection. The deck had to carry that scale to a mixed room of officials, partners, and the public, so every slide leads with a plain headline, one idea, and numbers you can feel.
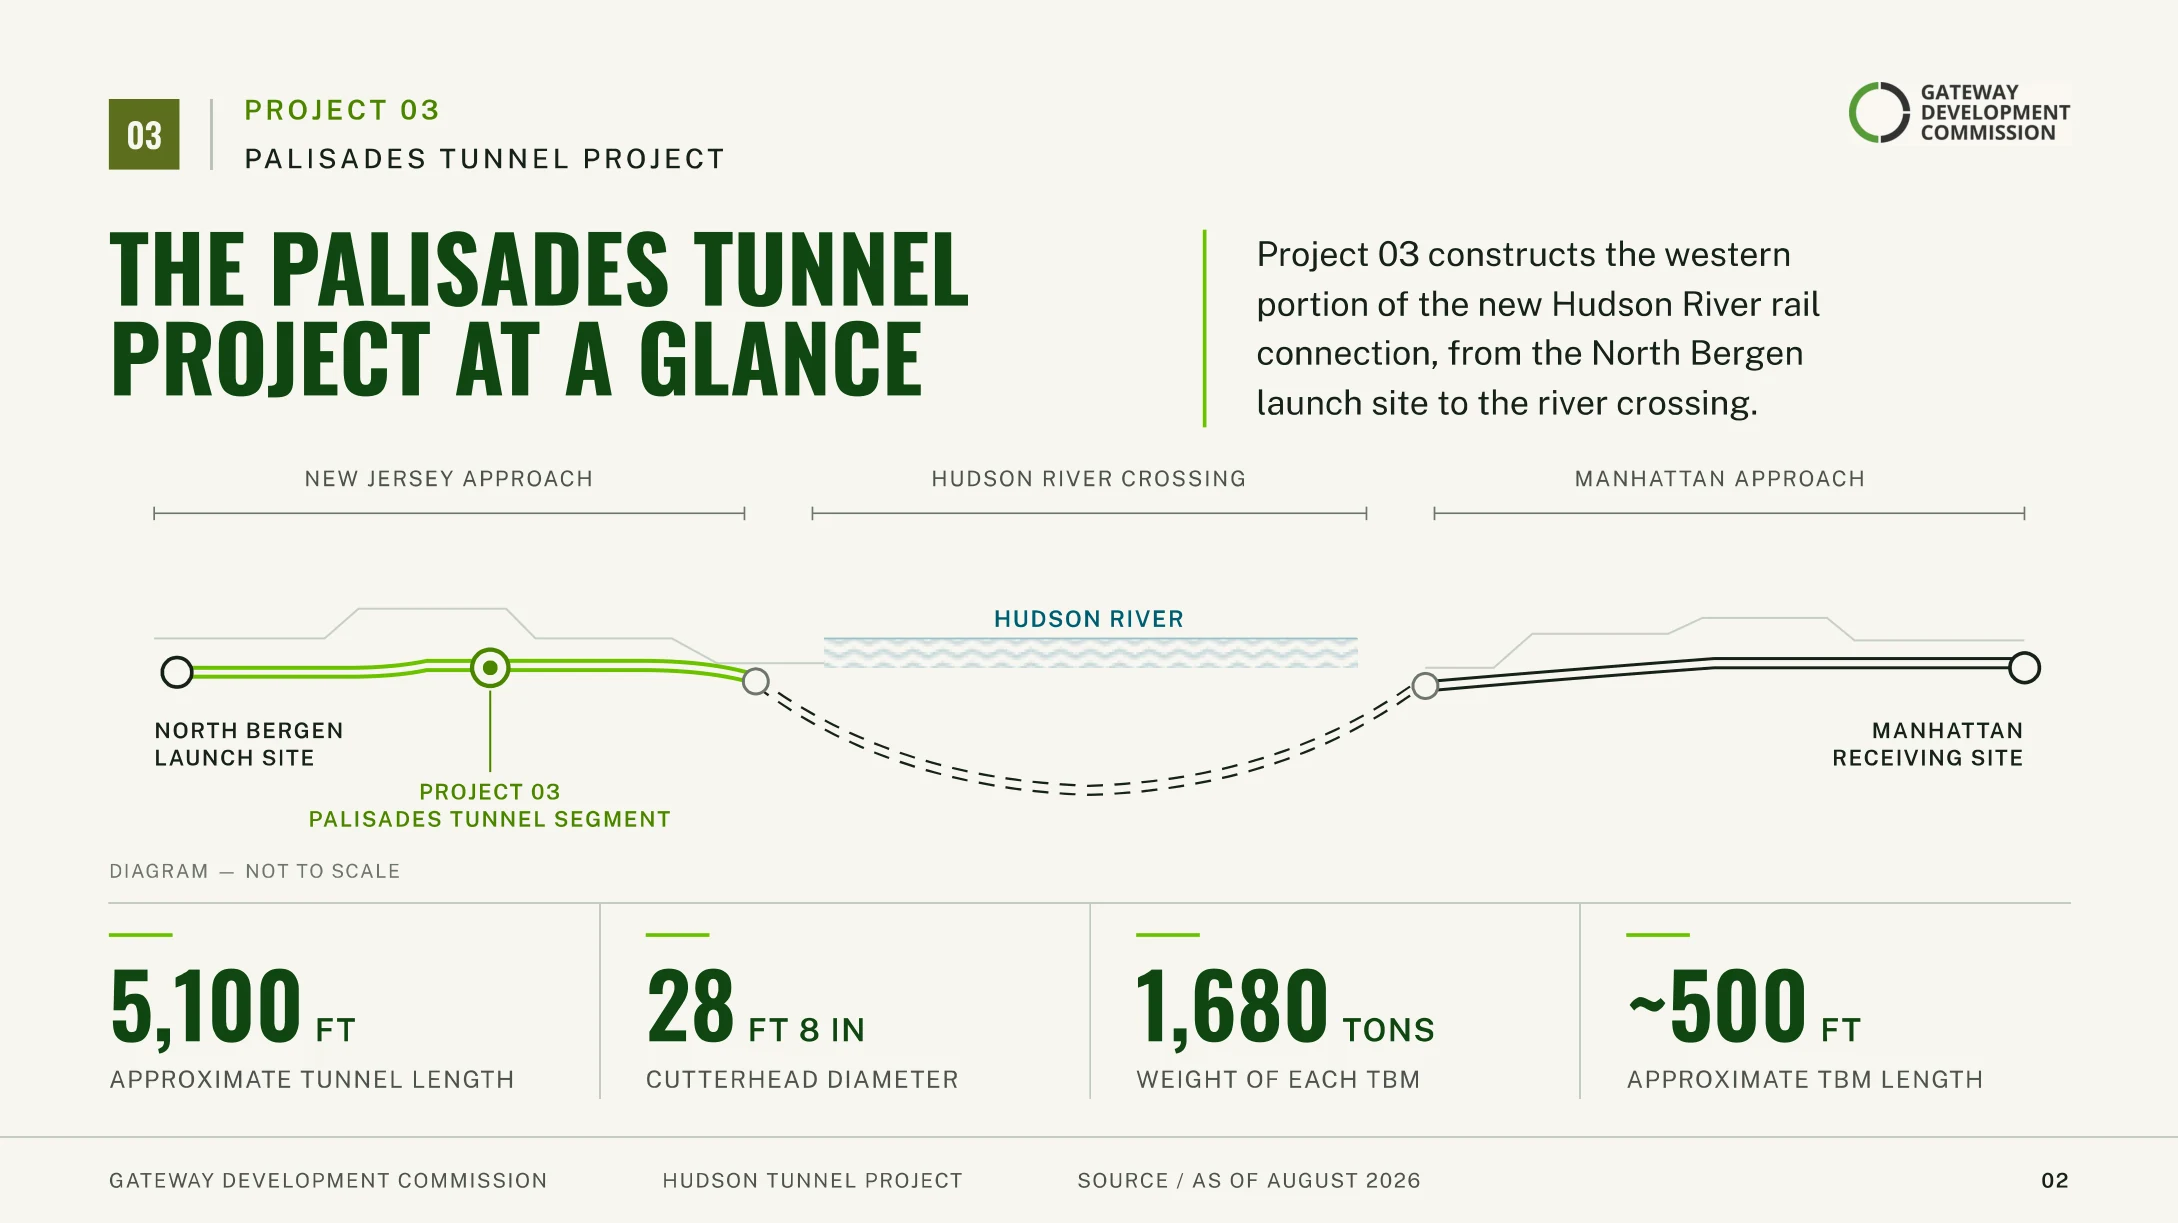
Palisades Tunnel Project at a glance, alignment diagram with tunnel length, cutterhead diameter, machine weight, and machine length
The project at a glance: one not-to-scale diagram and the four numbers that define the dig.
02 · OrientationWhere Project 03 sits.

Before the engineering, the deck sets the map. A single alignment shows how the New Jersey approach meets the Hudson River crossing, with the Project 03 segment highlighted along the route.
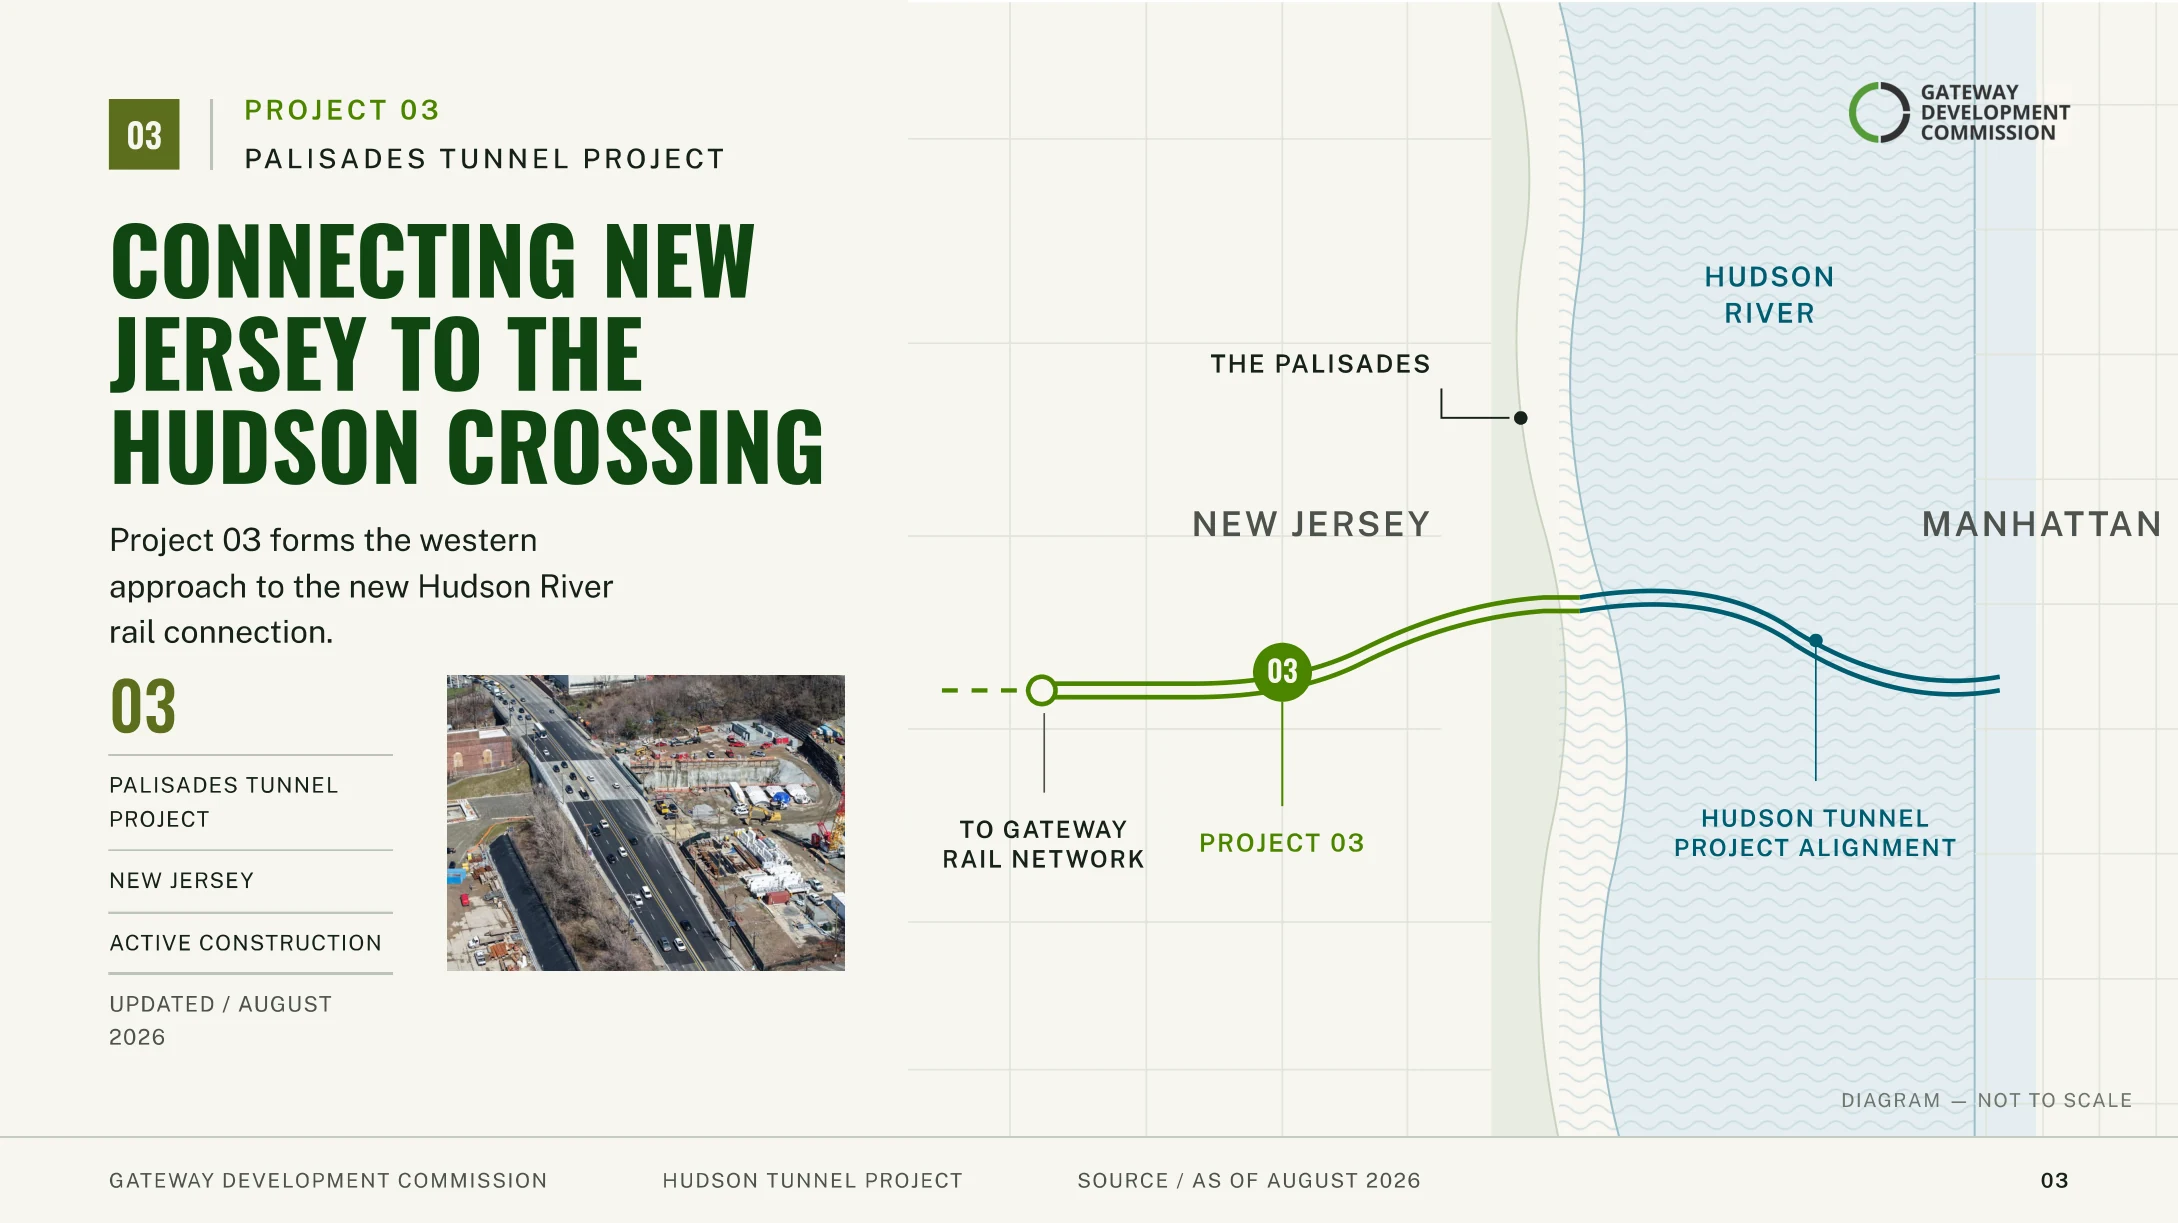
Map diagram connecting New Jersey to the Hudson crossing, with the Project 03 Palisades tunnel segment called out
Connecting New Jersey to the Hudson crossing, with the Project 03 segment called out.
03 · The machineBuilt for monumental work.

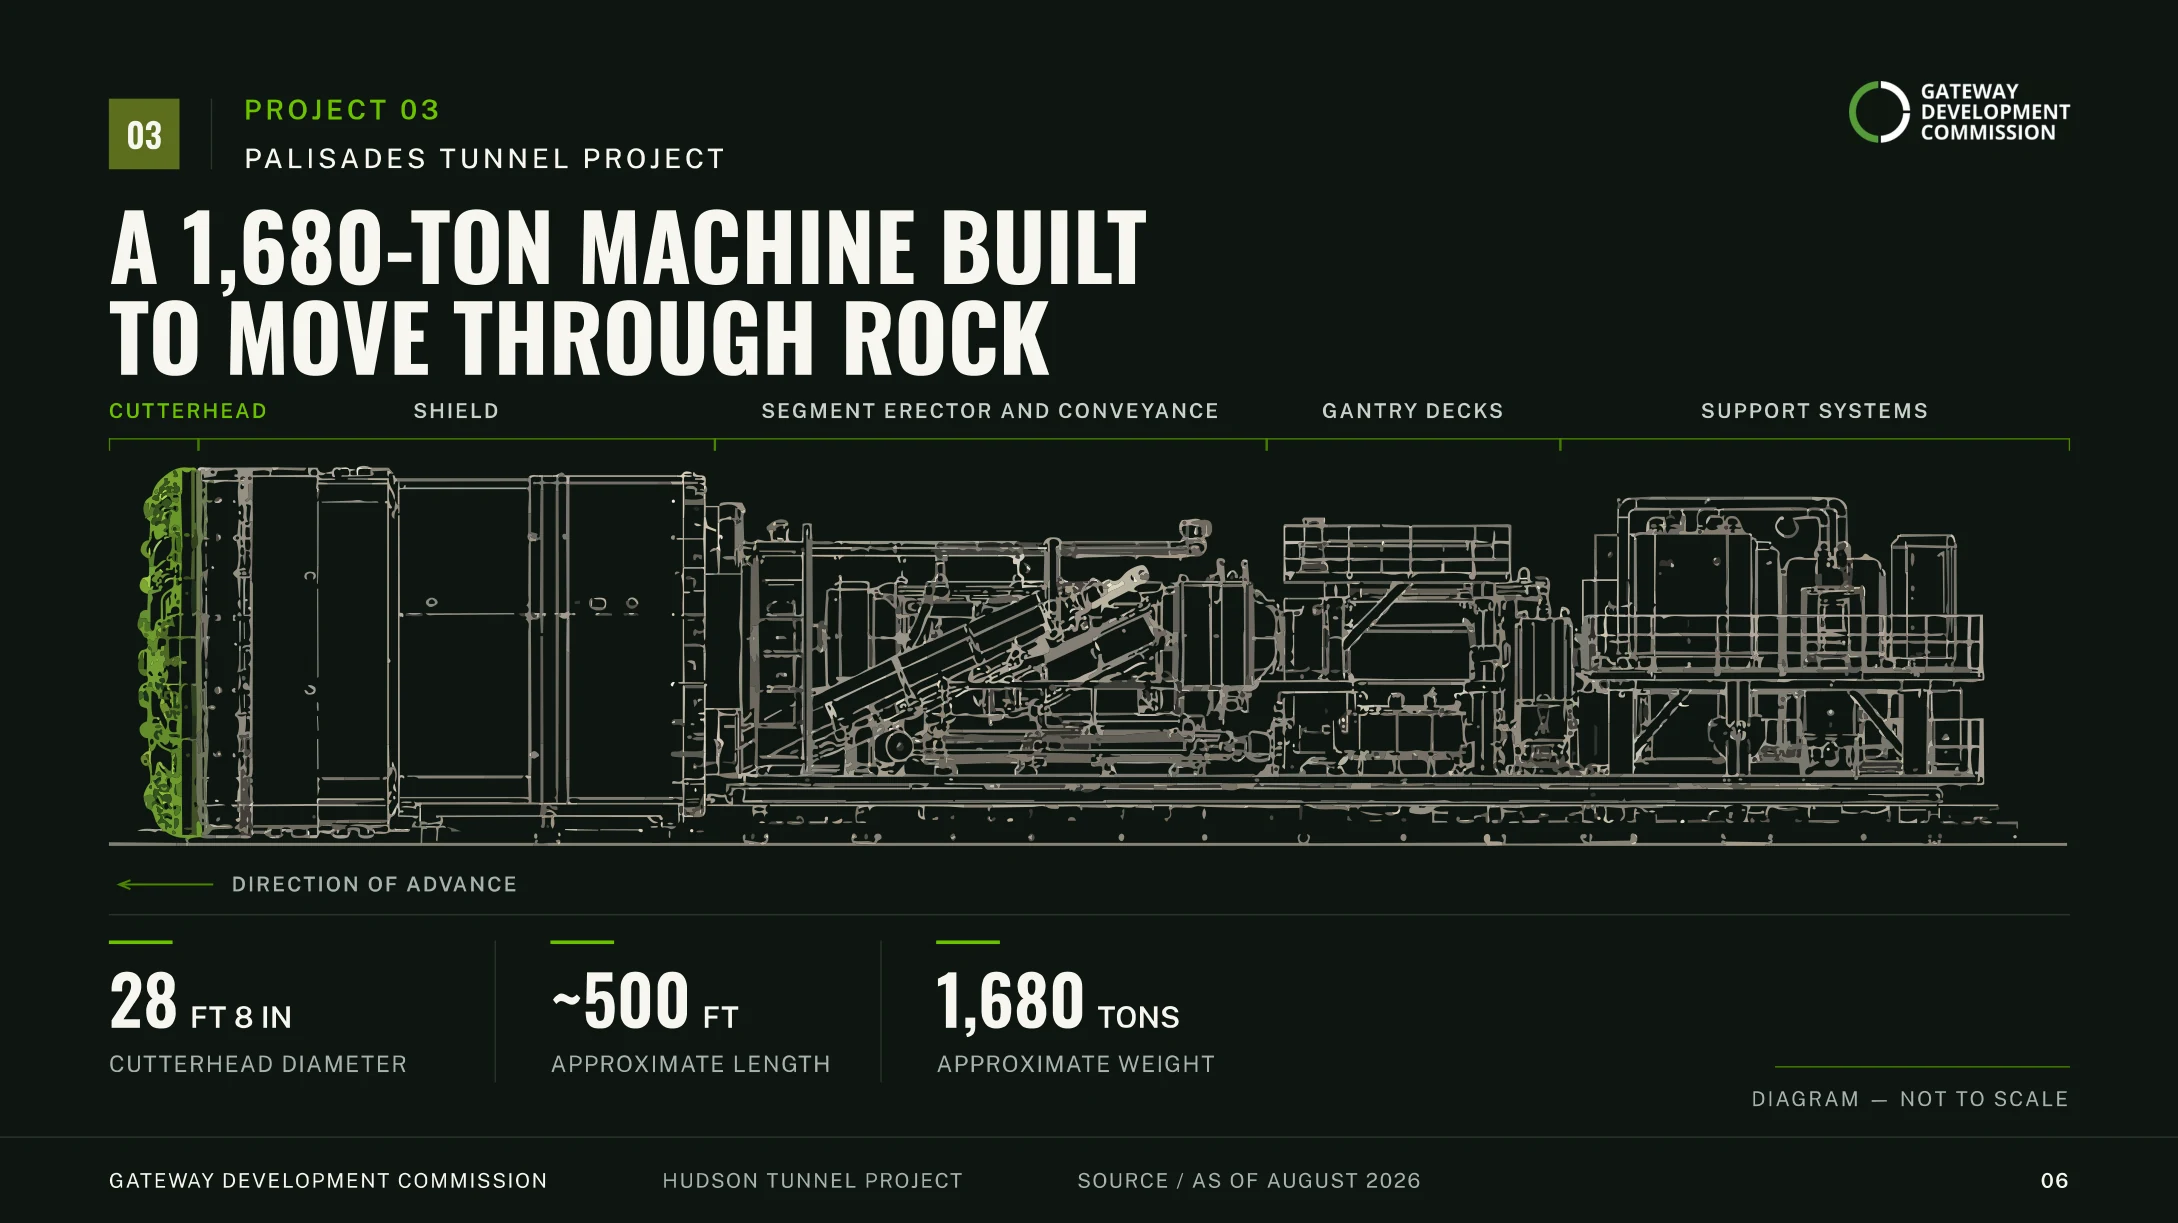
At the center of the story is the tunnel boring machine: roughly 1,680 tons and 500 feet long, with a 28-foot cutterhead. One spread frames it as a photograph; the next breaks it down as a labeled diagram, so the same numbers land twice.
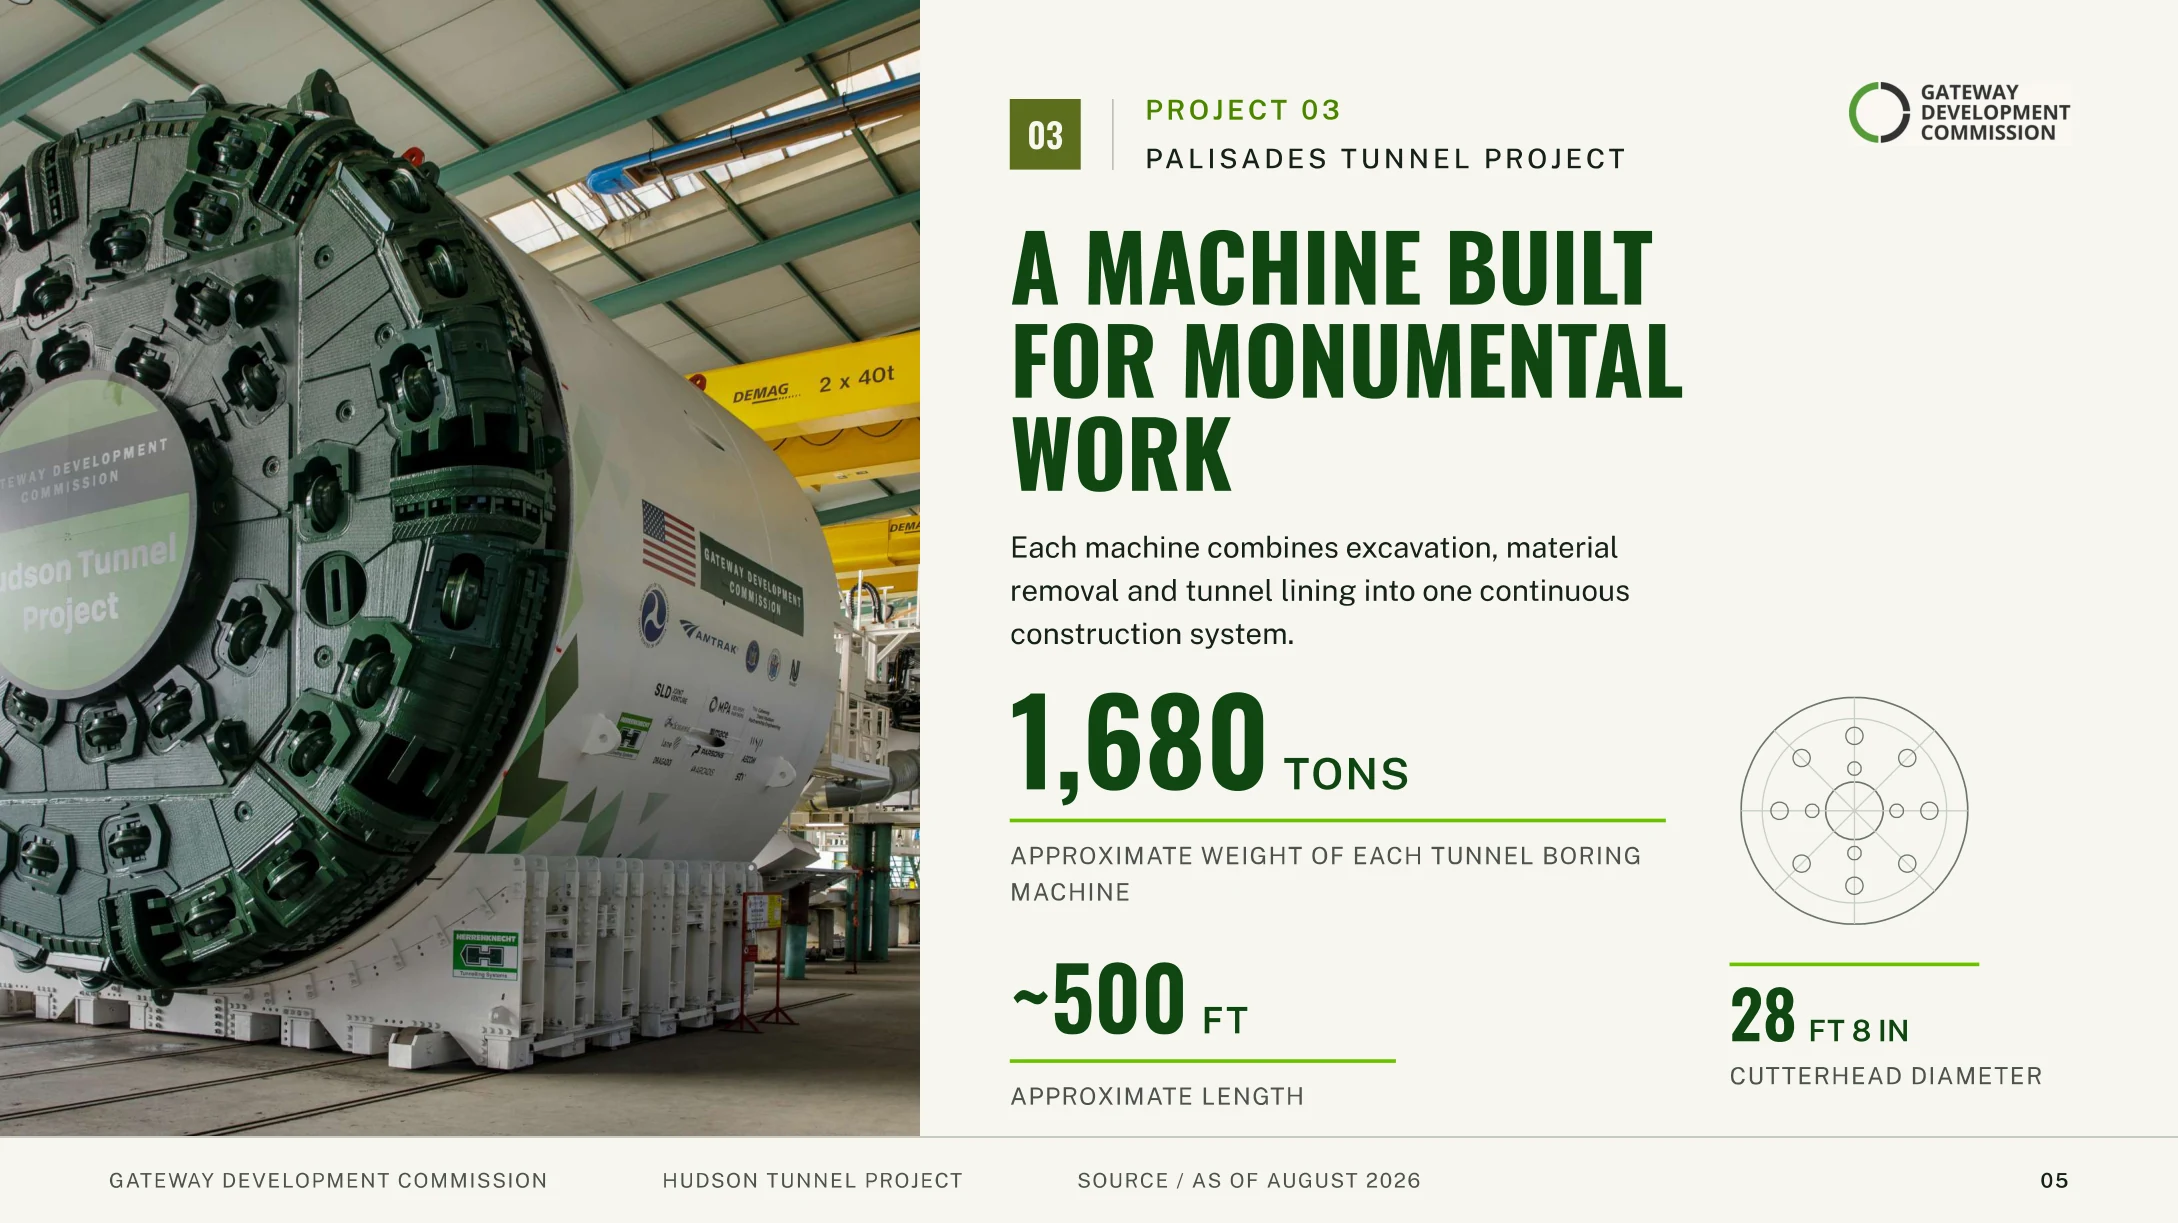
A tunnel boring machine on the factory floor beside three headline numbers: weight, length, and cutterhead diameter
The machine on the factory floor: one photograph, three headline numbers.
Labeled cutaway diagram of the tunnel boring machine: cutterhead, shield, segment erector, gantry decks, and support systems
The same machine as a labeled diagram: cutterhead, shield, erector, gantry decks, and support systems.
04 · The processHow the tunnel gets built.

The closing sequence turns the engineering into a story anyone can follow: cut, excavate, line, advance, repeated a few feet at a time until the machine breaks through.
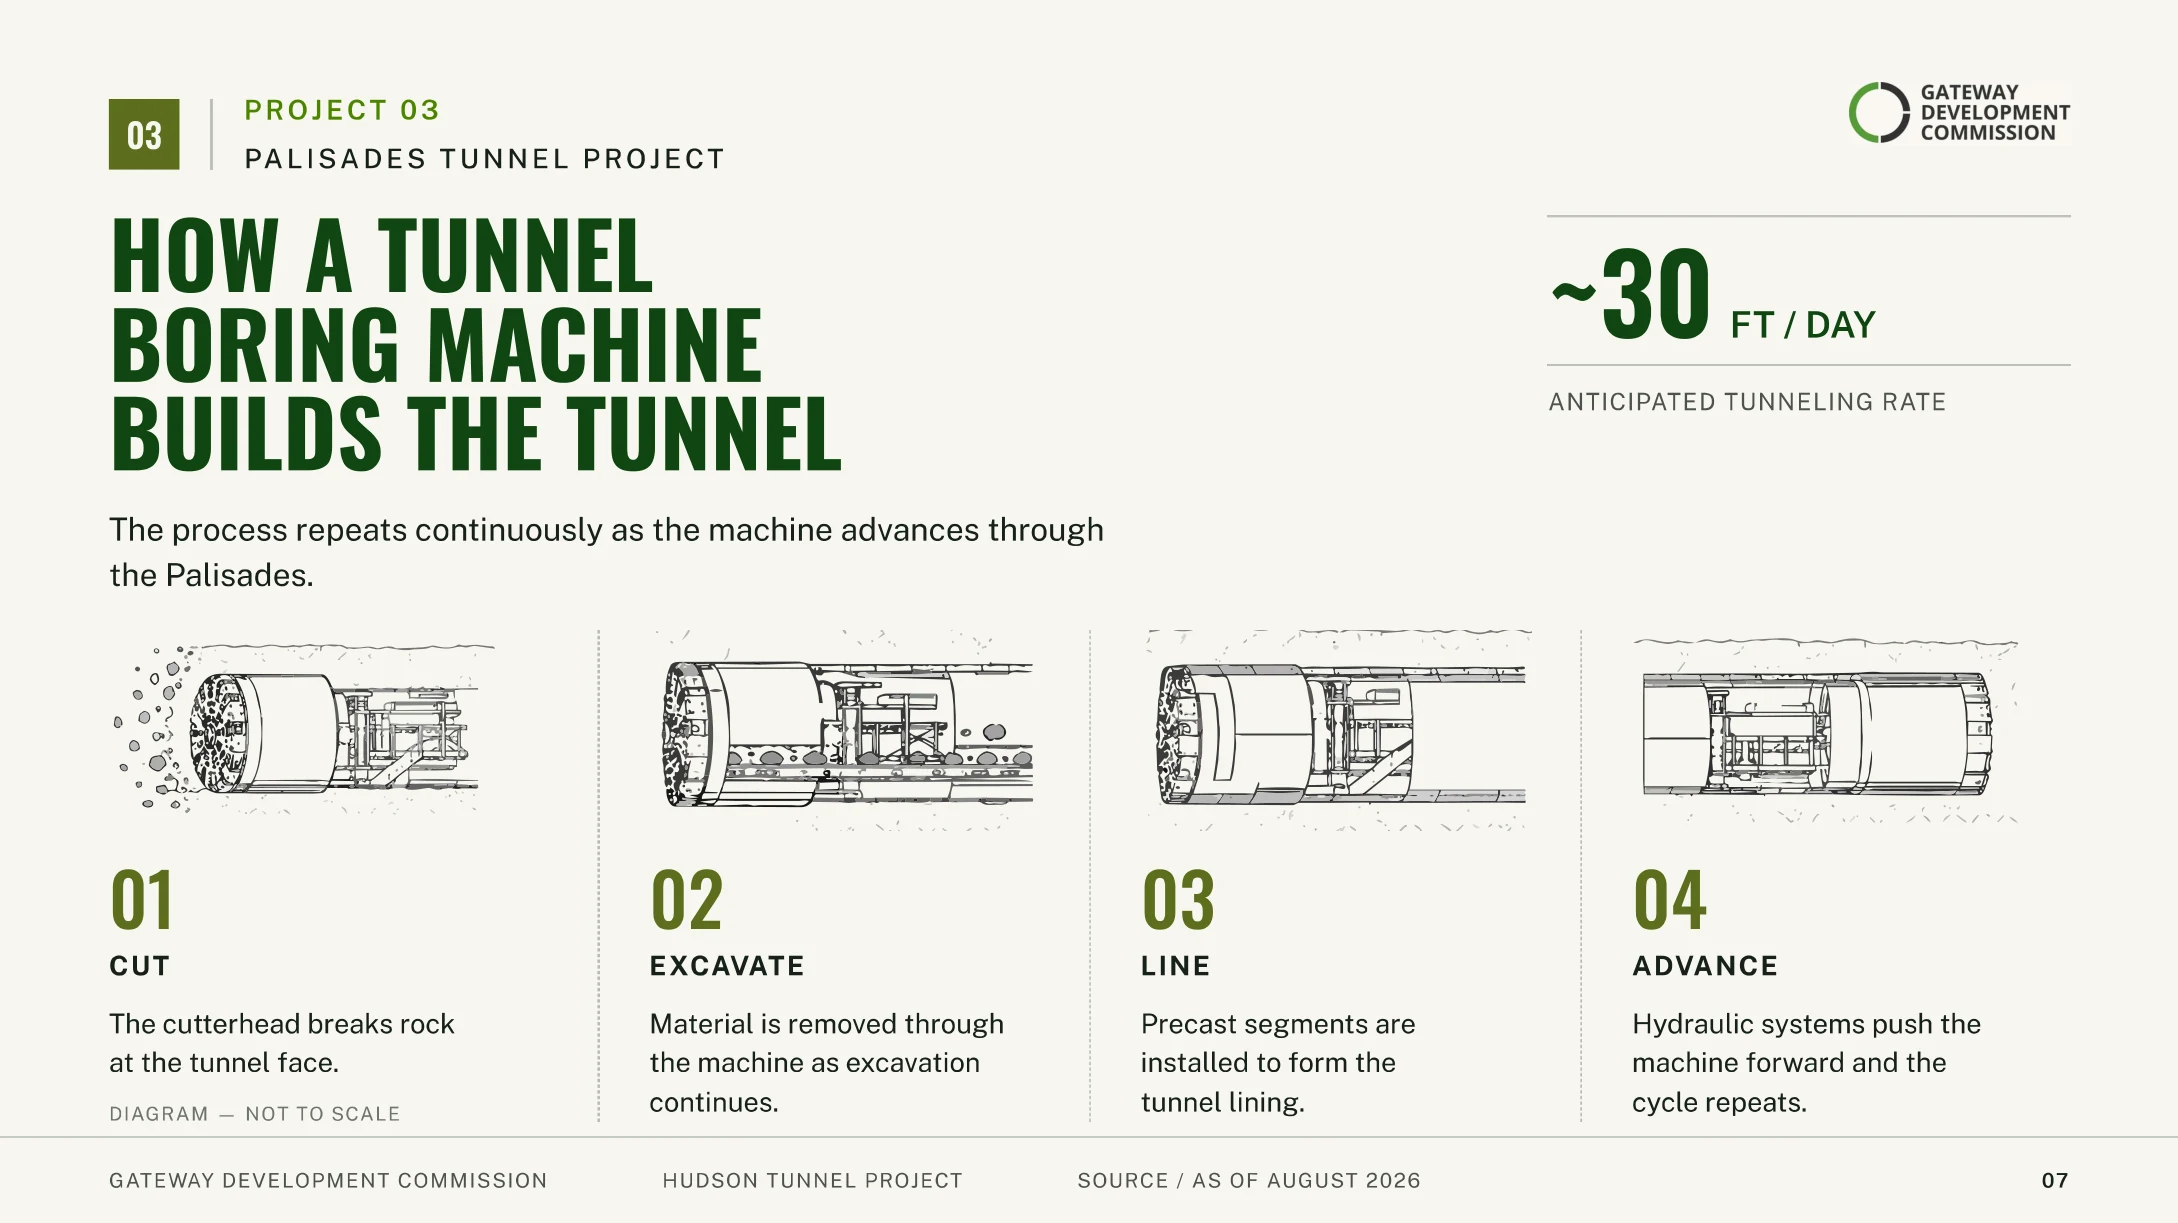
Four-step diagram of how a tunnel boring machine builds the tunnel: cut, excavate, line, advance, at about 30 feet per day
Cut, excavate, line, advance: the four-step cycle that repeats to about 30 feet a day.
05 · IdentityOne mark, light and dark.

The Gateway Development Commission identity anchors every slide. It runs in full color on the light layouts and reverses to white on the dark diagram spread, holding the system together across the deck.


Gateway Development Commission logo, full color
Gateway Development Commission logo, white on a dark ground
The commission mark, applied in both light and dark treatments.
© 2026 Fred Collie · FCGX Designs fred@fcgxdesigns.com · LinkedIn · Contact